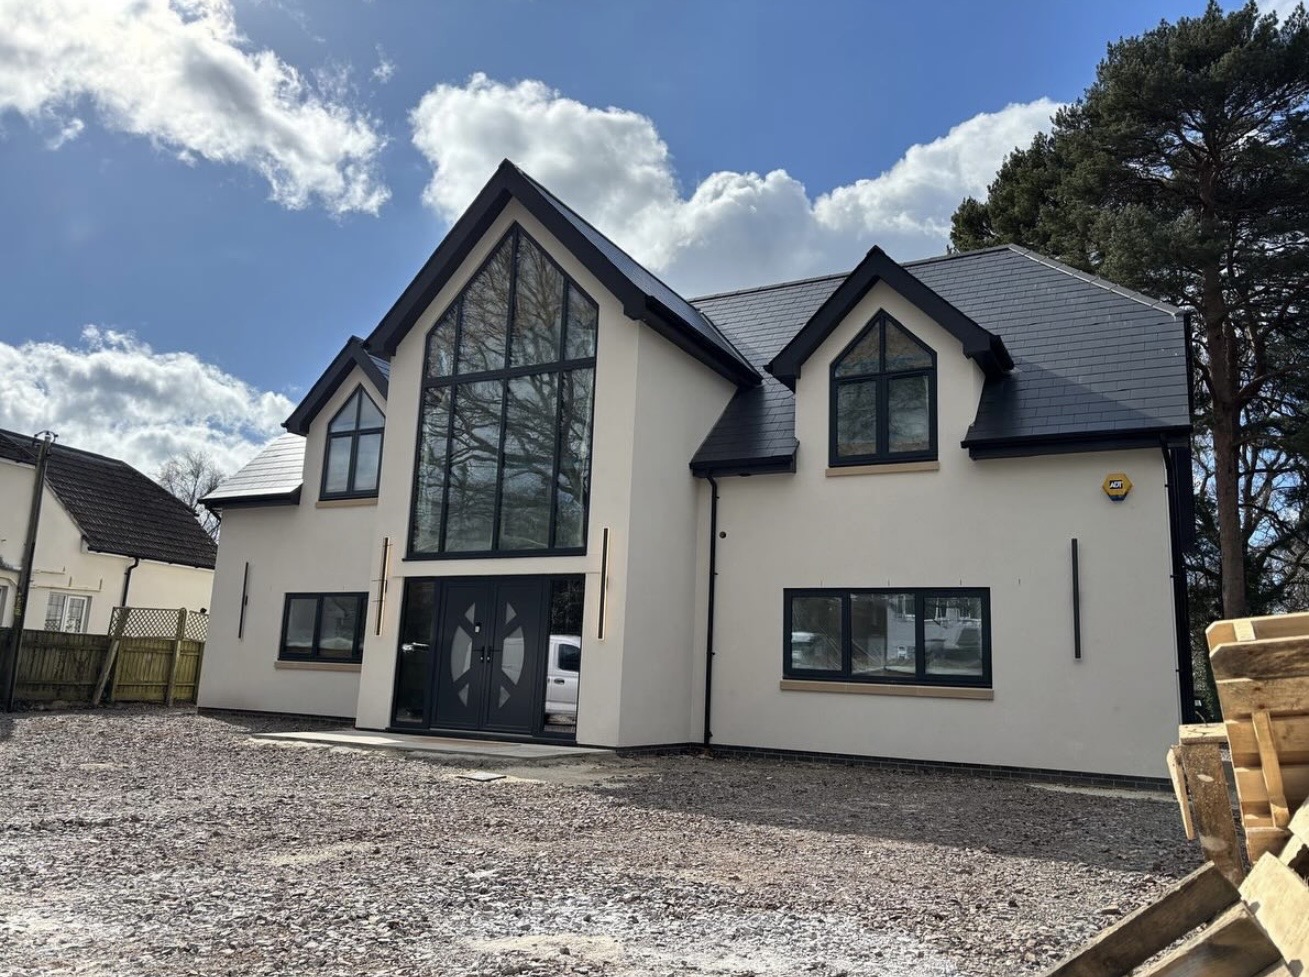
This contemporary self build home on Hurn Road showcases how DCS Carpentry & Construction can take a new build from structural shell through to a high end, fully habitable finish.
Hurn Road – Self Build New Home, Dorset
Working closely with the client, our team acted as both consultant and main contractor, advising on design and build details while delivering a large portion of the on‑site carpentry, flooring and decorating works.
Design support and structural works
From the outset, we provided practical input on buildability, structural layout and carpentry design, helping the client make informed decisions on joist specification, roof design and internal circulation. Engineered Posi‑Joists were installed to create strong, service‑friendly floor zones, followed by chipboard flooring throughout to give a solid, level base for the finished floor coverings.
The roof structure was built as a traditional hand‑cut timber roof incorporating structural steelwork to achieve the large spans, feature gables and vaulted spaces. Our team managed inspections, coordinated fabrication and handled installation of the roof coverings, delivering a fully weather‑tight envelope ready for internal fit‑out.
First fix carpentry
Starting from a bare shell, DCS completed full first fix carpentry. This included setting out internal stud walls, door linings, window boards and structural framing in line with the architectural drawings. Careful coordination with the other trades ensured plumbing, electrics and ventilation could run through floor and wall zones without compromising structural timbers or future access. This stage established precise lines, levels and openings so that the high‑end finish could be achieved without compromise.
Bespoke oak staircase feature
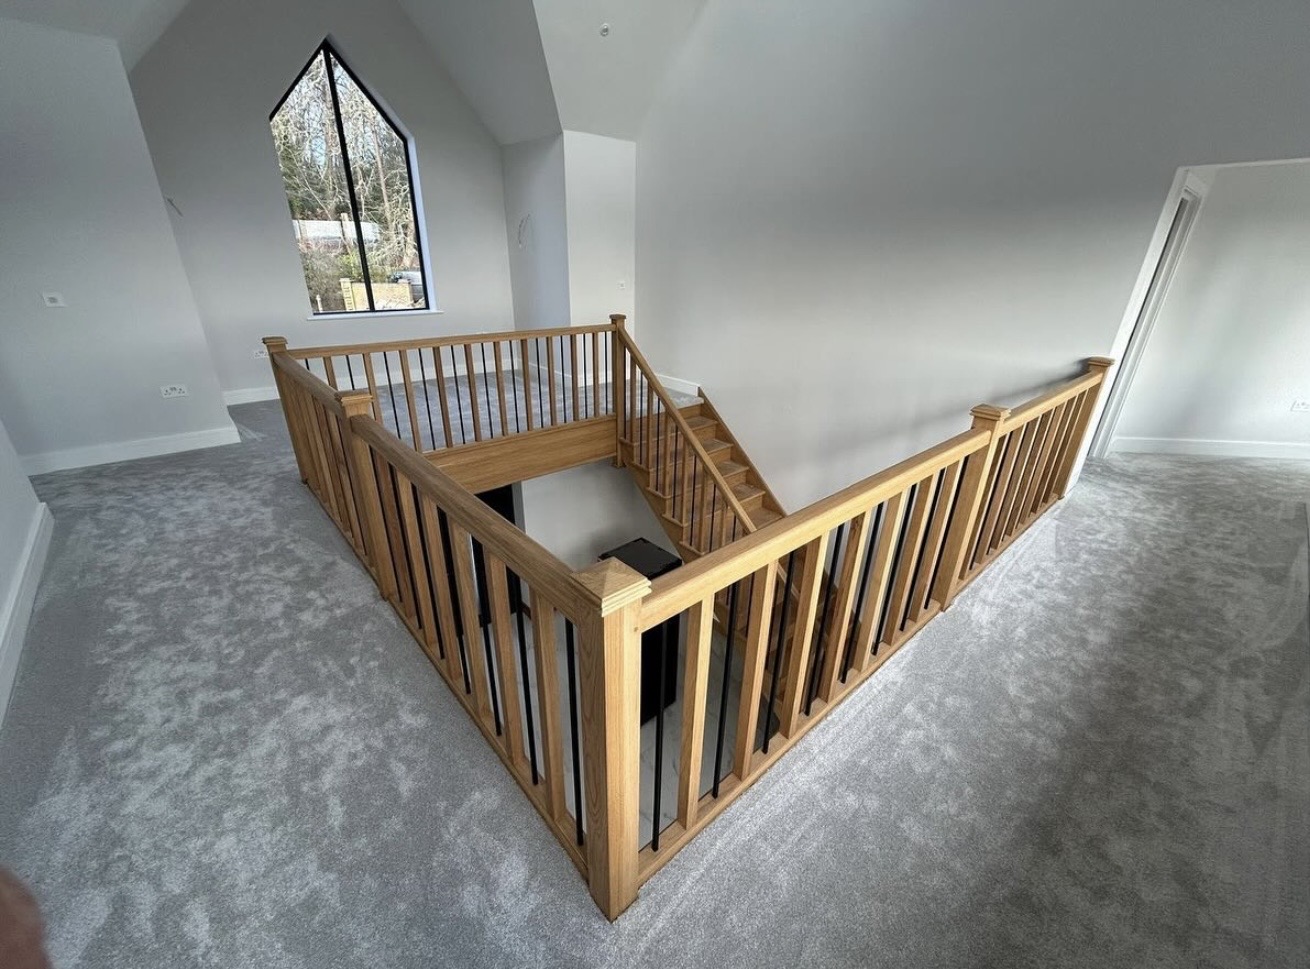
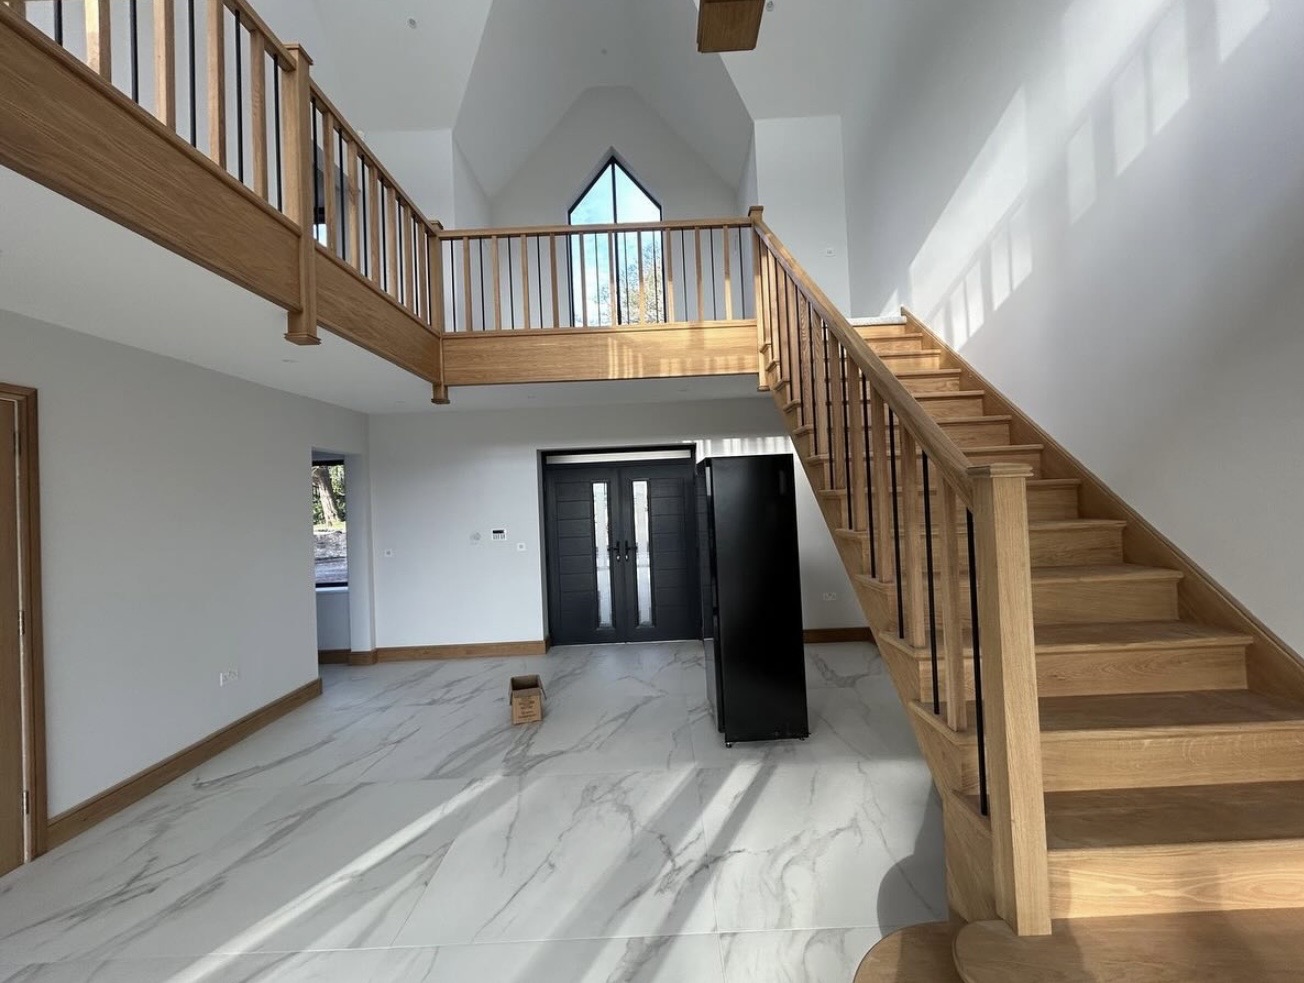
The property features extensive bespoke second fix carpentry, all completed by DCS. Works included installation of internal doors and ironmongery, skirtings, architraves, window reveals and the feature staircase with matching balustrade. Oak handrails and balustrades with contrasting metal spindles create a striking gallery landing and stair core, tying together the entrance hall and first‑floor circulation and complementing the large feature glazing.
To bring the home to a fully liveable standard, we also supplied and installed finished flooring and completed internal decorating. This involved fitting quality floor coverings to suit each space and delivering clean, sharp paint finishes throughout, so the client could move straight into a completed home without further contractor works.
OUR VALUES IN OUR WORK
Honest Advice
We give clear, practical guidance so clients understand the best route forward.
Quality Without Compromise
We believe in doing the job properly and paying attention to the details that matter.
Proper Planning
Good building work depends on organisation, preparation and communication.
Built to Last
Our aim is to deliver work that performs well, looks right and stands the test of time.
Respect for the Property
We treat every home, site and project with care.
Ready to Discuss Your Project?
CONTACT
Whether you have drawings ready, are exploring ideas, or need advice on the next step. We can help you move your project forward with clarity and confidence.